April Mattson

BEDS3
BATHS3 full
SQUARE FEET1,877
MLS#260008940
STATUSActive
PROPERTY TYPEResidential - Condominium
SUBDIVISIONTahoe Beach Club
Property Description
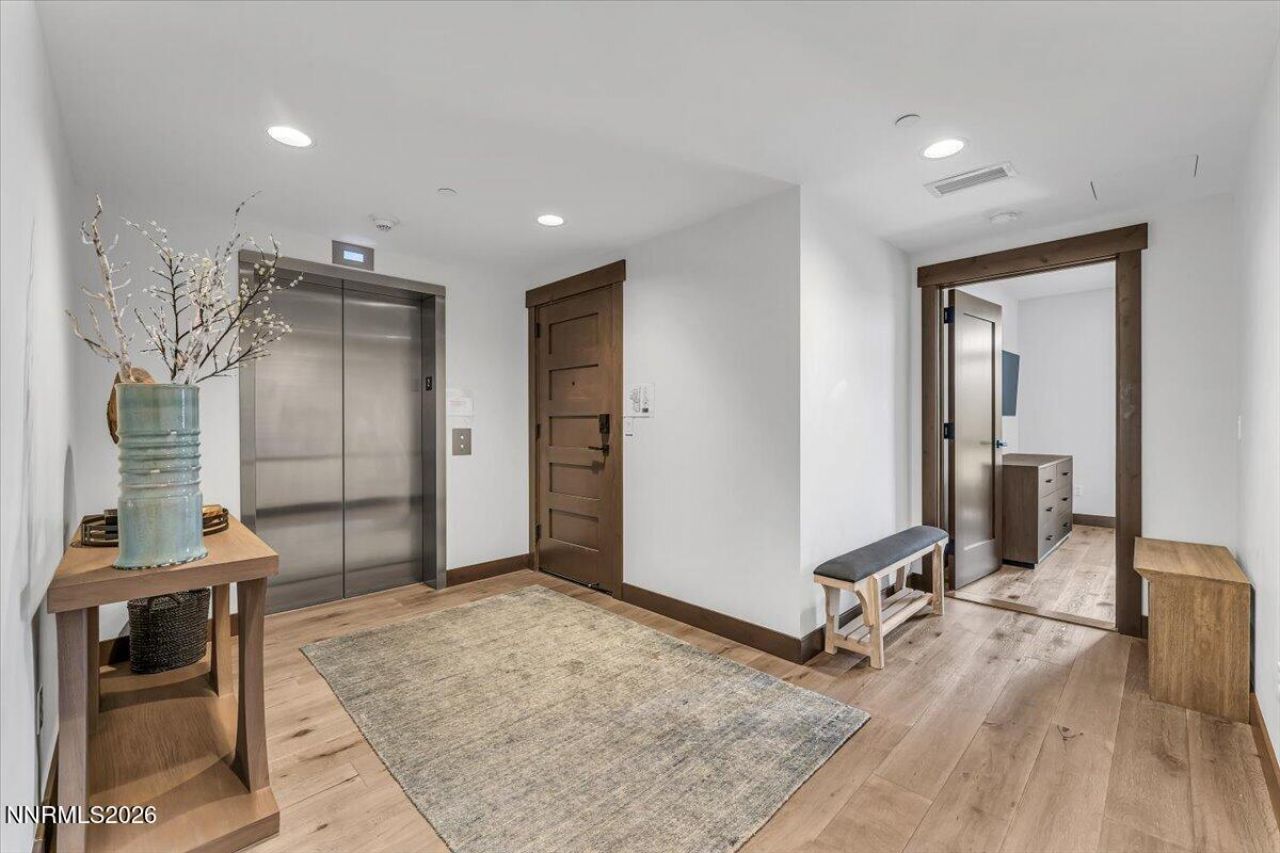
Exceptional opportunity to own one of Tahoe Beach Club's most sought-after Phase 1 floor plans, ideally positioned on the second floor for enhanced privacy and filtered lake and serene meadow views. Just moments from the private Beach Club and the shores of Lake Tahoe, this fully furnished, designer-finished residence offers effortless luxury and turnkey convenience. Filled with natural light, the single-level layout features sophisticated mountain-modern design, radiant heated hardwood floors, central A/C, imported Eggersmann cabinetry, and premium appliances. Two covered terraces capture views of Lake Tahoe, the meadow, and Edgewood Tahoe Golf Course-perfect for morning coffee or sunset evenings. The spacious primary suite enjoys its own private terrace, while direct elevator access from the secure underground garage provides true stair-free living. Whether as a full-time residence or a lock-and-leave retreat, this rare offering delivers refined design, coveted views, and exclusive access to Tahoe Beach Club's premier private lifestyle.
Property Features
Property Type: Residential - Condominium
Fireplaces: 1
Garage: 2
Heating: Fireplace(s), Radiant Floor
Roof Type: Flat, Shingle, Pitched
Stories: 1.0
Taxes: $18,208
Year Built: 2020
Amenities
High Ceilings
Elevator
No Interior Steps
Smart Thermostat
Low VOC Products
Primary Downstairs
Walk-In Closet(s)
Rain Gutters
Feature Descriptions
Additional Rooms: None
Association Fee Includes: Cable TV, Earthquake Insurance, Insurance, Internet, Maintenance Grounds, Maintenance Structure, Pest Control, Security, Snow Removal, Trash, Common Area - Maintenance
City Limits: Yes
Construction Type: Low VOC Products, Site/Stick-Built
Cooling Y/N: Yes
Days on Site: 1
Dining: High Ceilings, Kitchen Combination
Exterior: Cedar, Steel Frame
Fencing: Partial
Fireplace: Insert, Living Room
Fireplace Y/N: Yes
Flooring: Tile, Wood
Foundation: Slab
Heating Y/N: Yes
HOA Amenities: Clubhouse, Elevator(s), Fitness Center, Gated, Landscaping, Management, Pool, Sauna, Security, Spa/Hot Tub, Storage, Shuttle Service, Parking
HOA Fee: $2752/MonthlyAppliances:
HOA Y/N: Yes
Kitchen: Built-In Dishwasher, Built-In Microwave, Built-In Single Oven, Disposal, ENERGY STAR Qualified Appliances, Gas Cooktop, Smart Appliance(s), Soft-Close Cabinets
Laundry Features: Laundry Closet, Shelves
Living Room: High Ceilings
Lot Features: Landscaped, Level, Sprinklers In Front, Sprinklers In Rear, Adjoins Lake
Master Bedroom: Bathtub, Double Sinks, On Main Floor, Shower Stall, Walk-In Closet(s)
OtherStructures: None
Parcel #: 1318-22-312-016
Parking: Electric Vehicle Charging Station(s), Garage, Garage Door Opener, Heated Garage, Under Building, Additional Parking, Garage Door Opener Controls
Patio/Porch: Deck, Covered, Terrace
Road Frontage: Private Road
Road Responsibility: Private Maintained Road
Security Features: Carbon Monoxide Detector(s), Fire Alarm, Fire Sprinkler System, Smoke Detector(s), Security Gate, Keyless Entry
Sewer: Public Sewer
Special View Info: Meadow, Mountain(s), Park/Greenbelt, Trees/Woods, Peek
Sprinklers: Automatic, Front, Rear
SQFT Living: 1877
Utilities: Cable Connected, Electricity Connected, Natural Gas Connected, Phone Connected, Sewer Connected, Water Connected, Cellular Coverage, Internet Connected, Water Meter Installed, Centralized Data Panel
Water: Public
Waterfront Features: Beach, Boat Mooring, Pier, Powered Boats Allowed
Waterfront Type: Lake
Water Rights Y/N: No
Window Features: Double Pane Windows, Low-Emissivity Windows, Window Coverings, Wood Frames
Local Schools
High School: Whittell - Grades 9-12
Middle School: Whittell High School - Grades 7 + 8
Elementary School: Zephyr Cove
Listed By / Shown By
Listed By
Agency Name: IMI Resort Properties of NV
Agent Name: Shayla Hope
Agency Phone: 775-722-9240
Agent Phone: 775-434-4892

Shown By
Agent Name: April Mattson
Agent Phone: (734) 752-3259
Agency Title: Key Realty

Estimate Your Payment
Estimated Payment
$ 21,816.02 per month $19,292.73 Principal & Interest $1,517.33 Property Tax $1,005.96 Homeowner's InsuranceChange Payment Information
Privacy Policy / DMCA Notice / ADA Accessibility


This site is hosted, designed and copyright
© 1994 - 2026 by
Delta Media Group, Inc. -- Patent Pending --
Agency License Information: 1-877-539-7589 | Ohio Lic# REC.2010002888 6800 W Central Ave #B, Toledo, OH 43617 | Michigan Lic# 6505366134 8040 Summerfield Rd, Lambertville, MI 48144 | Indiana Lic# RC52400106 3029 W Smith Valley Rd #211, Greenwood, IN 46142 | West Virginia LIC# 010306 Erin Rickman, Broker. 410 Market St #3, Parkersburg, WV, 26101 | Colorado LIC# EC.100108419 603 Rood Ave, Grand Junction, CO 81501 | Nevada LIC# B.0146350.LLC 9190 Double Diamond Pwky, Reno, NV 89521 | Florida LIC# CQ1073507 16638 Mooner Plank Cir, Wimauma, FL 33598 | Illinois LIC# 481014661 640 S Washington St. Suite 212, Naperville, IL 60540
Agent License Information: Brokerage/Company License Number: MI-65-05366134
17 Beach Club Drive, Unit 216 | MLS# 260008940
This condo located at 17 Beach Club Drive, Unit 216, Stateline, NV 89449 is currently listed for sale with an asking price of $3,449,000. This property was built in 2020 and has 3 bedrooms and 3 full baths with 1877 sq. ft. Beach Club Drive, Unit 216 is located in the Tahoe Beach Club subdivision. Search Tahoe Beach Club real estate on aprilmattson.ikeyrealty.com today.